Villa La Estancia Floor Plans: 1, 2, and 3 Bedroom Layouts Compared
When you are planning a luxury getaway to Cabo San Lucas, the physical space you inhabit is just as important as the view outside your window. If you are looking at staying on Medano Beach, you’ve likely encountered the gold standard of residential-style lodging: Villa La Estancia. However, choosing the right unit requires an understanding of the Villa La Estancia floor plans, as these layouts differ significantly from your standard hotel room. Unlike a cramped resort suite, these villas were designed as full-time residences, meaning you get high-end kitchens, expansive terraces, and a sense of privacy that is hard to find elsewhere in the Land’s End area.
At Hermosa Vista (Villa 3301), we often get questions from guests about how the space flows. Whether you are a couple seeking a romantic retreat or a multi-generational family needing room to breathe, understanding the architectural footprint of these units helps ensure your vacation feels like home.
The Architecture of Comfort: Villa La Estancia Floor Plans Explained
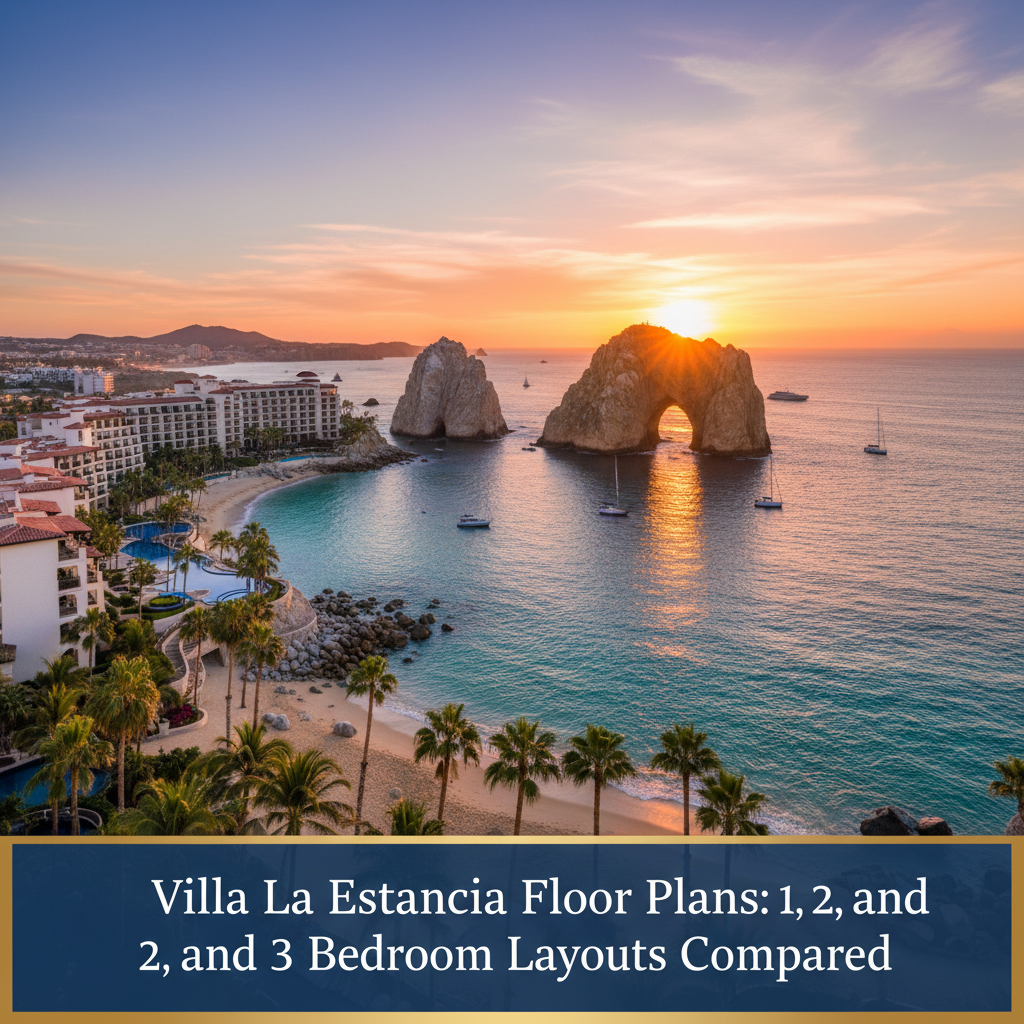
The resort is built in a U-shape, oriented toward the Sea of Cortez. This design ensures that the vast majority of the Villa La Estancia floor plans prioritize two things: ocean views and outdoor living. Every villa, regardless of the number of bedrooms, features a private balcony or terrace that functions as a secondary living room.
The interiors are characterized by an "open-concept" flow. You won't find narrow hallways or dark corners here. Instead, the kitchen flows into the dining area, which opens into the great room, eventually leading through floor-to-ceiling sliding glass doors to the terrace.
The 1-Bedroom Luxury Suite Layout
Approx. 1,000 - 1,200 Square Feet
The one-bedroom configuration is a favorite for honeymooners or small families with one child. In this layout, you typically have a master suite with a king-sized bed and a massive spa-style bathroom featuring a deep soaking tub and a walk-in shower.
What sets this apart from a junior suite at a neighboring resort is the full kitchen. We aren't talking about a kitchenette with a hot plate; these are gourmet spaces with granite countertops, full-sized stainless steel refrigerators, and ovens. The living area usually includes a queen-size Murphy bed or a high-quality pull-out sofa, allowing the unit to sleep up to four people comfortably.
The 2-Bedroom Villa Layout (The "Hermosa Vista" Style)
Approx. 2,100 - 2,200 Square Feet
This is the most popular of the Villa La Estancia floor plans and is exactly what you will find when you stay at Hermosa Vista (Villa 3301). The two-bedroom layout is essentially a "lock-off" design, which provides incredible flexibility and privacy.
In this configuration, the master wing contains the primary kitchen, living room, and a master bedroom with a king bed. The second bedroom is often treated as a second master—it usually features two queen beds, its own full en-suite bathroom, and often its own separate entrance and mini-bar area. This makes it ideal for two couples traveling together or families with teenagers who want their own space.
The heart of this floor plan is the terrace. In Villa 3301, our terrace is an expansive space where you can watch the sunrise over the water or enjoy a private dinner catered by a local chef. Because the living area and both bedrooms often have direct access to the balcony, the indoor-outdoor flow is seamless.
The 3-Bedroom Penthouse or Prime Layout
Approx. 2,800 - 4,000+ Square Feet
For those traveling with a large group, the three-bedroom floor plans offer an unparalleled level of luxury. These units are often located on the corners of the building or the top floors (penthouses). They feature three full bedrooms, three or four bathrooms, and significantly larger common areas. The terraces in these units are massive, sometimes wrapping around the side of the building to offer 270-degree views of the ocean and the famous El Arco rock formation.
Key Features Found in Every Floor Plan
Regardless of which size you choose, there are several "standard" elements to the Villa La Estancia design that elevate the experience:
- Zoned Climate Control: You can keep the living room cool while keeping the bedrooms at a different temperature.
- Laundry Rooms: Every villa includes a dedicated laundry room with a full-sized washer and dryer—a lifesaver for long stays.
- Spa Bathrooms: Expect travertine marble throughout and double vanities in the master suites.
- Full Kitchens: Equipped with everything from blenders for your morning smoothies to wine fridges for your evening sundowners.
Comparing the Layouts: Which One is Right for You?
When looking at the various Villa La Estancia floor plans, ask yourself these three questions:
- How much time will we spend cooking? If you plan to take advantage of the fresh local seafood from the San Jose del Cabo markets, the 2-bedroom and 3-bedroom kitchens offer more prep space and larger dining tables.
- What is the privacy requirement? If you are traveling with another couple, the 2-bedroom "lock-off" style is superior to almost any other resort layout in Cabo because it provides two distinct living zones.
- Do we need outdoor dining? The larger the villa, the larger the terrace. If you want to host a sunset cocktail hour for friends staying at other resorts, the 2-bedroom or 3-bedroom layouts are essential.
Practical Tips for Navigating the Resort
Villa La Estancia is located on Medano Beach, the only swimmable beach in Cabo San Lucas. The resort itself is designed to be walkable, but because the villas are so large, the buildings are spread out.
- Distance to Amenities: If you stay in a villa closer to the beach (like Villa 3301), you are just steps away from the resort pool and beach club.
- Grocery Shopping: There is an on-site market for essentials, but for a full restock of your gourmet kitchen, a 10-minute taxi to Walmart or La Comer is the local pro-move.
- In-Villa Services: Because the floor plans are so spacious, many guests choose to book in-villa massages or private chef services rather than going to the spa or a restaurant.
Why the 2-Bedroom Layout is the "Goldilocks" Choice
For most travelers, the 2-bedroom Villa La Estancia floor plan represents the perfect balance of value and luxury. It provides enough square footage to feel like a private home but remains intimate enough for a family vacation. At Hermosa Vista, we have curated our 2-bedroom space to highlight the best of this layout—specifically the way the morning light hits the dining area and the unobstructed views of the Sea of Cortez from the master suite.
If you have questions about the specific dimensions or the furniture layout of our unit, please feel free to contact us directly. We can provide photos and details that help you visualize exactly how your group will fit into the space.
Ready to experience the best of Medano Beach? You can book Villa 3301 (Hermosa Vista) directly through our site. By booking direct, you skip the hefty service fees charged by third-party platforms and get a direct line of communication with us to ensure every detail of your stay is perfect. We look forward to welcoming you to your home away from home in Cabo.