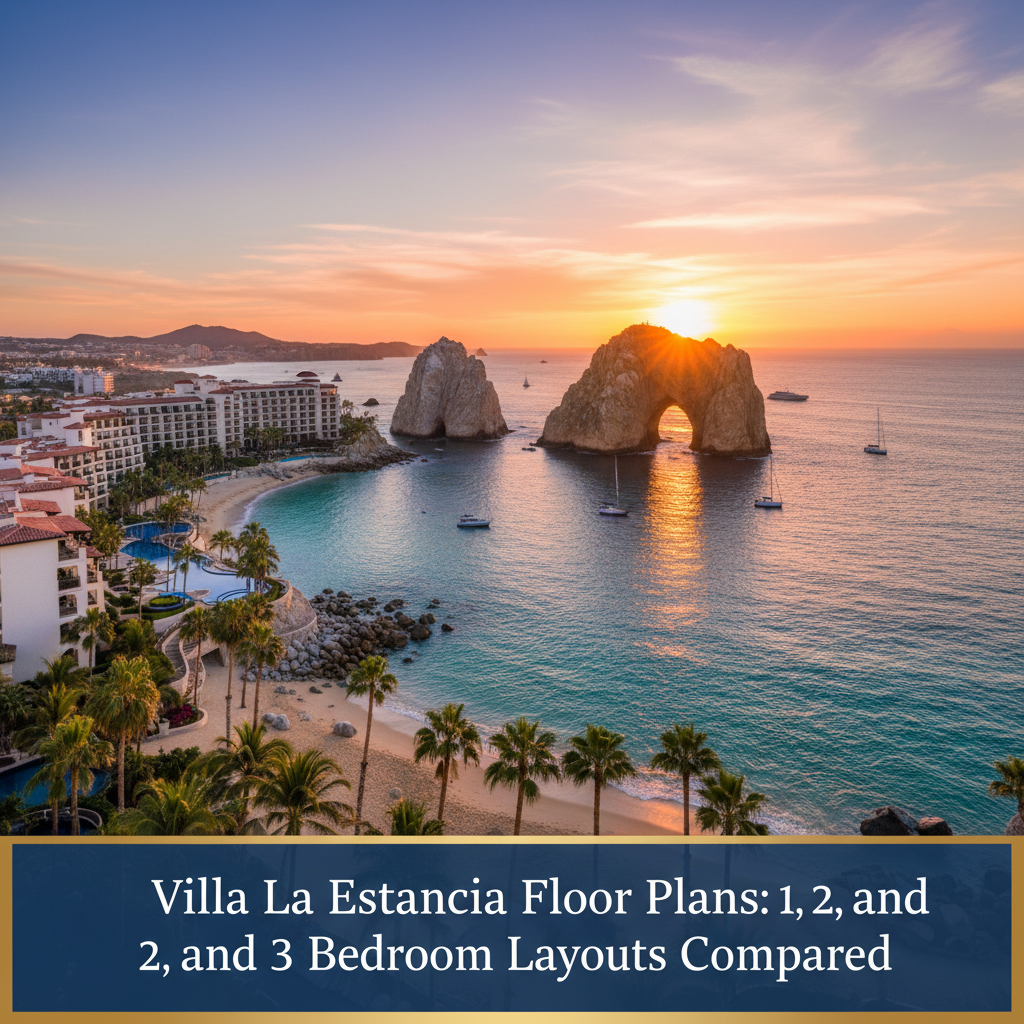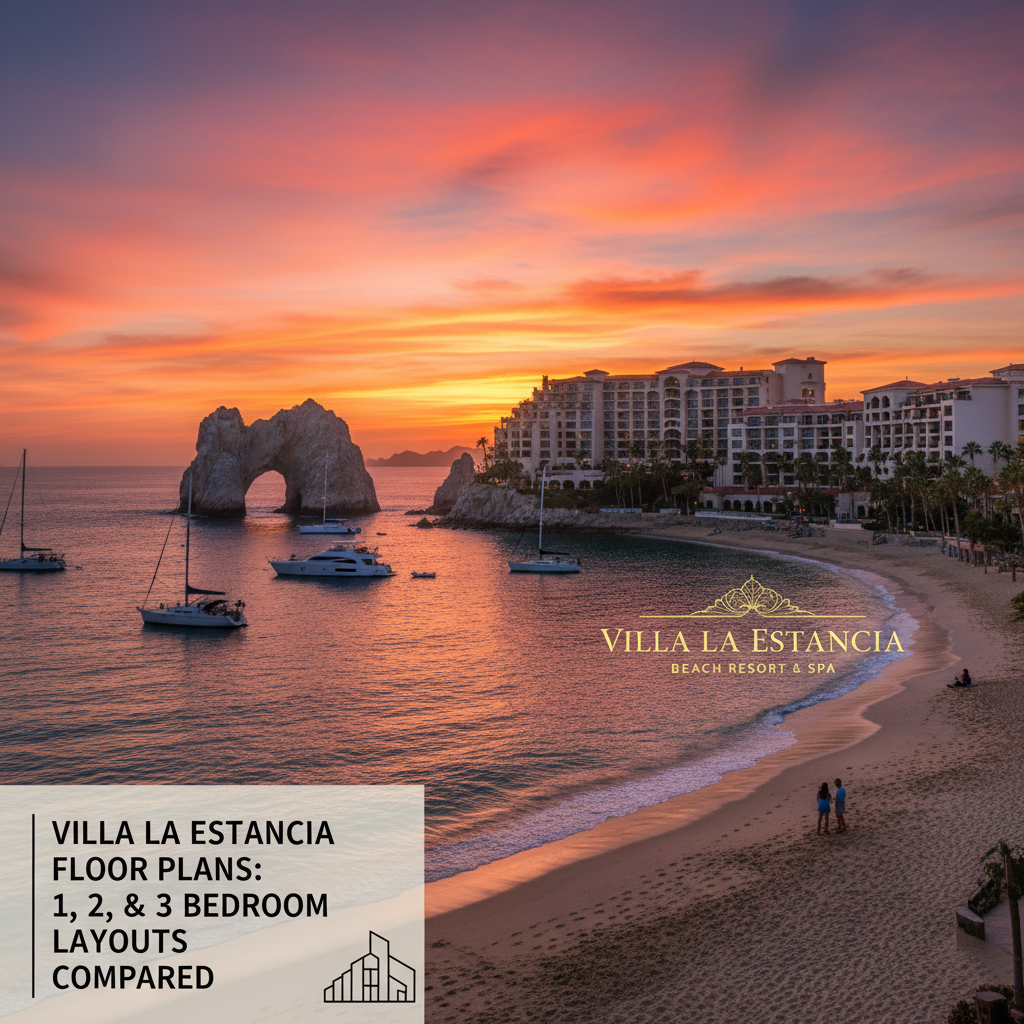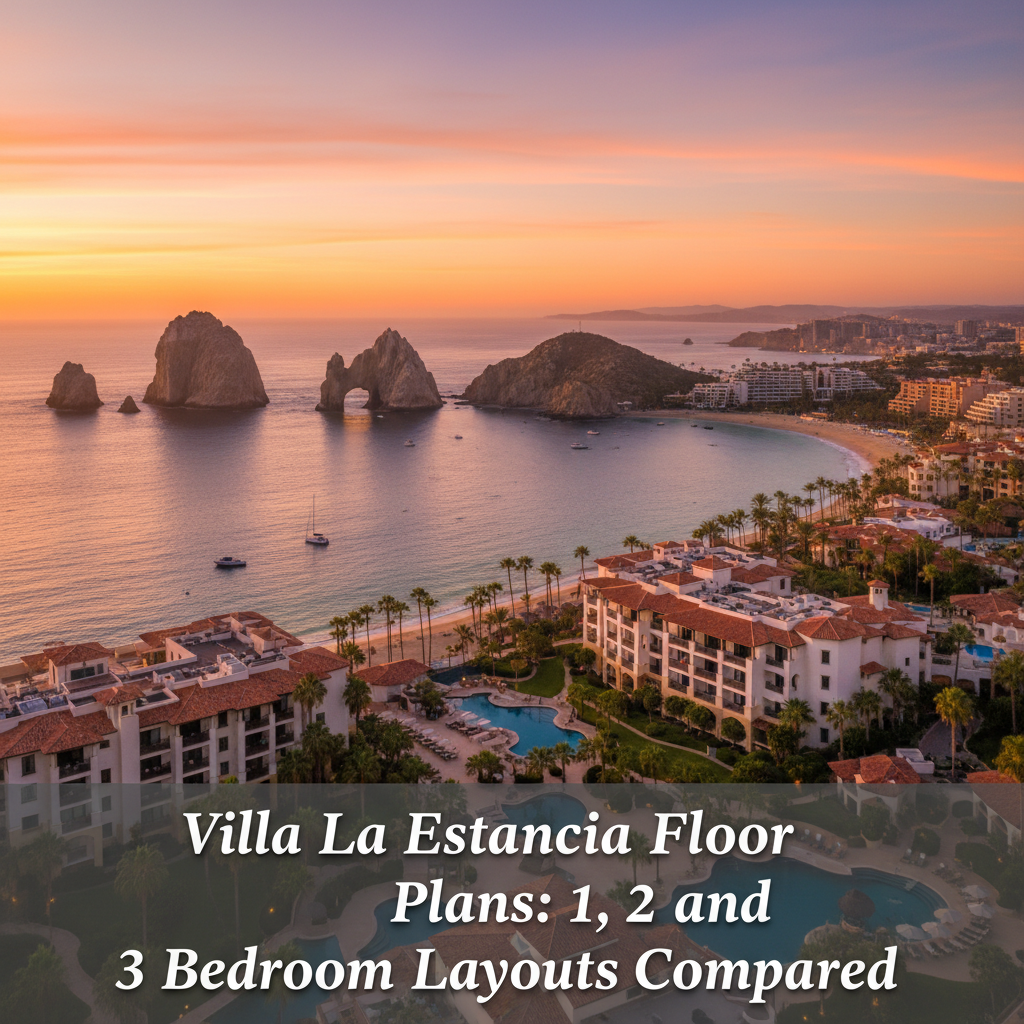
When planning a getaway to Medano Beach, one of the first questions travelers ask is how much space they actually need. Unlike the cramped hotel rooms found in many Cabo resorts, the residences at this property are designed as primary homes. Understanding the Villa La Estancia floor plans is the key to ensuring your group has the right balance of privacy, communal space, and, most importantly, those iconic Land’s End views.
At Villa La Estancia, the architecture follows a classic Hacienda style, characterized by wide hallways, high ceilings, and expansive terraces that blur the line between indoor and outdoor living. Whether you are looking at a cozy one-bedroom for a romantic escape or a sprawling three-bedroom for a multi-generational family reunion, the consistency in build quality is what sets this resort apart. Below, we break down the specific layouts to help you choose the right fit for your next vacation.
Understanding the Villa La Estancia Floor Plans and Square Footage
The most important thing to know about the Villa La Estancia floor plans is that they are significantly larger than the industry standard in Cabo San Lucas. A standard two-bedroom villa here typically offers around 2,100 to 2,200 square feet of living space. To put that in perspective, that is larger than many suburban three-bedroom houses in the United States.
The One-Bedroom Luxury Suite
- Average Size: 1,200 – 1,400 sq. ft.
- Best For: Couples or small families with one child.
- Layout Features: These units feature a master suite with a king-sized bed, a spa-like bathroom with a deep soaking tub, and a separate living area. You’ll find a fully equipped kitchen and a breakfast bar, which is perfect for slow mornings before heading down to the pool.
The Two-Bedroom Villa (The Gold Standard)
- Average Size: 2,100 – 2,200 sq. ft.
- Best For: Two couples traveling together or families of 4 to 6.
- Layout Features: This is the most popular configuration at the resort. It essentially combines a one-bedroom suite with an adjoining deluxe studio. The layout features a central "Great Room" containing the kitchen, dining area, and living room, flanked by two primary bedrooms. This provides maximum privacy as the bedrooms do not share a common wall.
For those seeking the pinnacle of this layout, Hermosa Vista (Villa 3301) offers a prime example of how the two-bedroom floor plan maximizes ocean views from every corner of the living space.
The Three-Bedroom Penthouse
- Average Size: 3,000+ sq. ft.
- Best For: Large groups, wedding parties, or executive retreats.
- Layout Features: These are typically located on the upper floors or corners of the buildings. They feature three full bathrooms, a massive wraparound terrace, and often an upgraded kitchen with professional-grade appliances.
Why the Two-Bedroom Layout is the Most Versatile
If you are looking at the various Villa La Estancia floor plans, you will notice that the two-bedroom units offer a "lock-off" capability. This is a unique architectural feature in Cabo. The second bedroom often has its own separate entrance from the exterior hallway, as well as an internal door connecting it to the main villa.
This is a game-changer for families with teenagers or two couples who want to share the cost of a luxury villa but still want to feel like they have their own private hotel room at the end of the night. Each bedroom typically has its own balcony access, meaning you don't have to walk through the living room to catch the sunrise over the Sea of Cortez.
Key Features Found in Every Floor Plan
Regardless of the number of bedrooms, there are several "standard" luxuries you can expect when you step inside a villa here:
- The Gourmet Kitchen: We aren’t talking about a kitchenette with a hot plate. These are full kitchens with granite countertops, full-sized refrigerators, ovens, dishwashers, and microwave ovens. They come stocked with blenders (essential for poolside margaritas), coffee makers, and all the glassware you need.
- Laundry Rooms: Each villa includes a dedicated laundry room with a full-sized washer and dryer. This is a massive perk for longer stays, allowing you to pack light and keep your beachwear fresh.
- Spacious Terraces: The terraces at Villa La Estancia are built for living. You’ll find outdoor dining tables and lounge chairs. In many units, the glass doors slide completely into the walls, creating a seamless flow from the kitchen to the ocean breeze.
- Spa Bathrooms: Expect travertine marble throughout, twin vanities, and walk-in showers. The master bathrooms almost always feature a jetted whirlpool tub.
Comparing Locations: Building 1, 2, and 3
When reviewing the Villa La Estancia floor plans, you also need to consider the building layout. The resort is shaped like a U, surrounding the resort amenities like the cascading pools and lush gardens.
- Building 1: Located on the North side, these units often have great views of the gardens and partial ocean views.
- Building 2: This is the center of the U. These units are set further back from the water but offer a direct, symmetrical view of the entire pool area and the ocean beyond.
- Building 3: Located on the South side (closest to the famous Land’s End rocks). This is where you will find Villa 3301. Units in this building are highly coveted because they offer some of the most direct oceanfront perspectives and are just steps away from the sand of Medano Beach.
Practical Tips for Choosing Your Villa
Before you book, here is a quick checklist of what to ask to ensure the floor plan meets your needs:
- Bedding Configuration: While most master bedrooms have a King, the second bedrooms can vary between a King or two Queen beds. If you are traveling with kids, two Queens are usually the better bet.
- Terrace Privacy: Some ground-floor units offer direct pool access, which is great for families, while higher-floor units offer more privacy and expansive views.
- ADA Accessibility: The resort is equipped with elevators, and the wide-open floor plans of the villas are generally very navigable for those with mobility concerns, but it is always best to contact the host to confirm specific doorway widths or bathroom grab bar locations.
Making the Most of the Space
One of the best ways to utilize the generous floor plan is to take advantage of the private chef services available at the resort. Because the dining and living areas are so open, having a chef prepare a traditional Mexican dinner in your villa feels intimate and luxurious rather than crowded. You can enjoy appetizers on the terrace while dinner is prepped in the kitchen, all within the same cohesive space.
Choosing the right layout ensures that your time in Cabo is spent relaxing, not tripping over luggage. The Villa La Estancia floor plans were designed with the sophisticated traveler in mind—someone who values the amenities of a five-star resort but requires the comforts and elbow room of a private home.
If you’re ready to experience the perfect 2-bedroom layout, you can book Villa 3301 (Hermosa Vista) directly with us. By booking direct, you’ll avoid the extra service fees charged by platforms like Airbnb or VRBO while enjoying one of the most prime locations within the resort’s South Building. We look forward to welcoming you to your home away from home on Medano Beach.